6008 Trestle St, Crestview, FL 32536
- $419,000
- 4
- BD
- 3
- BA
- 2,713
- SqFt




- List Price
- $419,000
- Price Change
- ▼ $11,000 1789844537
- Days on Market
- 116
- MLS#
- 1006268
- Status
- ACTIVE
- Type
- Single Family Residential
- Subtype
- Detached Single Family
- Bedrooms
- 4
- Bathrooms
- 3
- Full Bathrooms
- 2
- Half Bathrooms
- 1
- Living Area
- 2,713
- Lot Size
- 10,890
- Neighborhood
- Crestview Northwest
Property Description
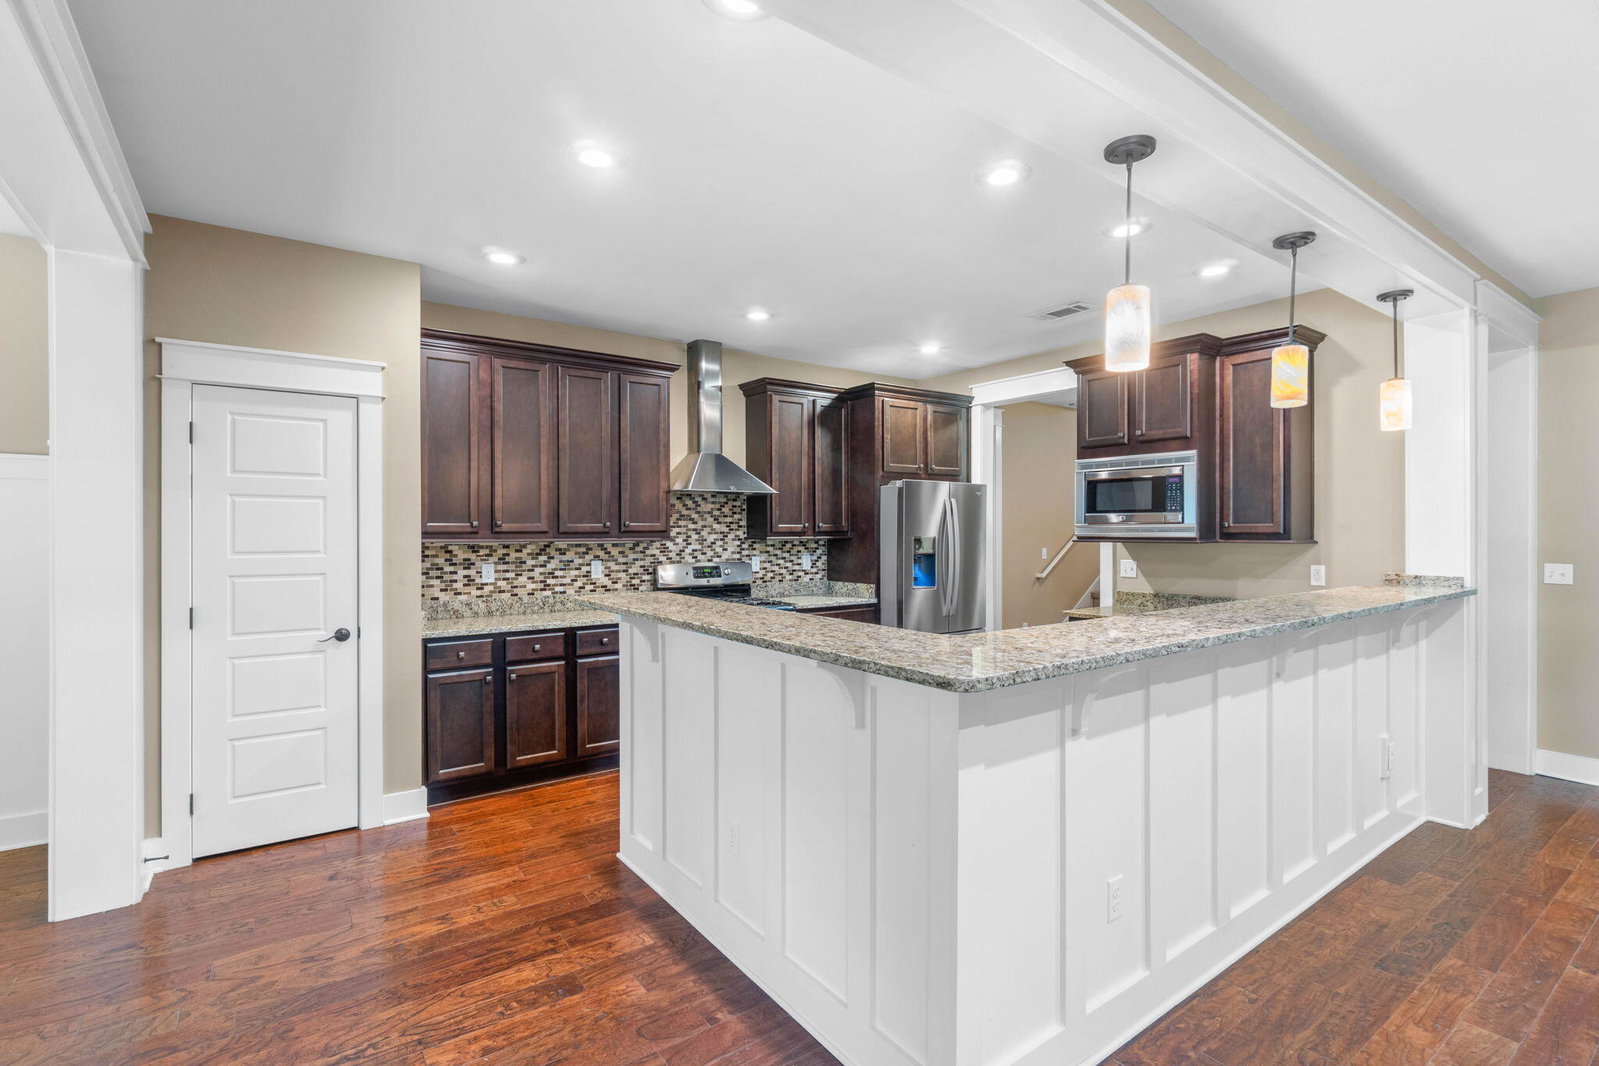
SELLER OFFERING $10,000 TOWARD BUYER CLOSING COSTS WITH AN ACCEPTABLE OFFER! Here's your opportunity to own a beautifully crafted home in desirable Zachary Estates, where custom details, impressive architecture, and thoughtful upgrades come together in one incredible property! This stunning 4-bedroom, 3-bath home with a dedicated office, WHOLE-HOME GENERATOR, and spacious split-bedroom floor plan offers the perfect combination of style, comfort, and functionality. From the moment you step inside, the attention to detail is undeniable! Gorgeous coffered ceilings, soaring 9- and 10-foot ceilings, extensive crown molding, rich hardwood floors, 8-foot doors, and beautiful custom millwork create an elevated feel throughout. The spacious living area features a breathtaking floor-to-ceiling stone gas fireplace surrounded by custom built-ins, making it the perfect place to relax or entertain. The kitchen is just as impressive, featuring beautiful wood cabinetry, granite countertops, stainless steel appliances, a gas range, decorative tile backsplash, oversized pantry, and a generous breakfast bar overlooking the main living space. Just off the kitchen, the formal dining room showcases stunning board-and-batten wainscoting and an eye-catching ceiling design, creating a beautiful setting for holidays, gatherings, and everyday memories. The thoughtfully designed split-bedroom layout provides privacy and flexibility, while the dedicated office makes working from home a breeze without giving up a bedroom! The spacious primary suite is a retreat of its own, complete with a gorgeous tray ceiling and a spa-inspired bathroom featuring separate granite-topped vanities, a jetted soaking tub, oversized tiled shower, and abundant storage. And let's talk about the upgrades! A WHOLE-HOME GENERATOR offers added peace of mind during Florida storm season, while the Rinnai tankless water heater, upgraded lighting, irrigation system, Hardie siding, stone exterior accents, and mature landscaping add even more value. Enjoy your morning coffee or unwind in the evenings from the covered outdoor living area overlooking the private backyard. A two-car garage completes this impressive property. Homes with this level of craftsmanship, character, and attention to detail deserve to be seen in person! With $10,000 in seller-paid closing cost assistance available, this is an opportunity you don't want to overlook! Schedule your private showing today and discover everything this beautiful Zachary Estates home has to offer! Buyer to verify all measurements, school zones, and information deemed important. Closing cost assistance subject to acceptable offer, contract terms, and lender approval.

Additional Information
- Acres
- 0.25
- Appliances
- Dishwasher, Microwave, Refrigerator, LP Gas Water Heater, Water Heater
- Style
- Cottage
- Elementary School
- Bob Sikes
- Exterior Features
- Private Yard, Sprinkler System, Rain Gutters
- High School
- Crestview
- Interior Features
- Breakfast Area, Beamed Ceilings, Crown Molding, Vaulted/Cathedral Ceilings, Tray Ceiling(s), Fireplace(s), Kitchen Island, Recessed Lighting, Pantry, Split Bedroom, Washer Hookup
- Legal Description
- Zachary Est Lot 5 Blk A
- Lot Dimensions
- 85X128
- Lot Features
- Covenants, Curbs/Gutters, Dead End Street, Irregular Lot, Level, Wooded
- Middle School
- Davidson
- Neighborhood
- Crestview Northwest
- Parking Features
- Garage Door Opener, Garage
- Stories
- 2
- Subdivision
- Zarchary Estates
- Utilities
- Septic
- Year Built
- 2012
- Zoning
- Resid Single Family
The market has changed…
has the value of your home?
Mortgage Calculator
Listing courtesy of Coldwell Banker Realty.
Vendor Member Number : 28166