716 Bradford Dr, Fort Walton Beach, FL 32547
- $375,000
- 3
- BD
- 2
- BA
- 1,698
- SqFt




- List Price
- $375,000
- Days on Market
- 1
- MLS#
- 1010640
- Status
- ACTIVE
- Type
- Single Family Residential
- Subtype
- Detached Single Family
- Bedrooms
- 3
- Bathrooms
- 2
- Full Bathrooms
- 2
- Living Area
- 1,698
- Lot Size
- 9,583
- Neighborhood
- Ocean City
Property Description
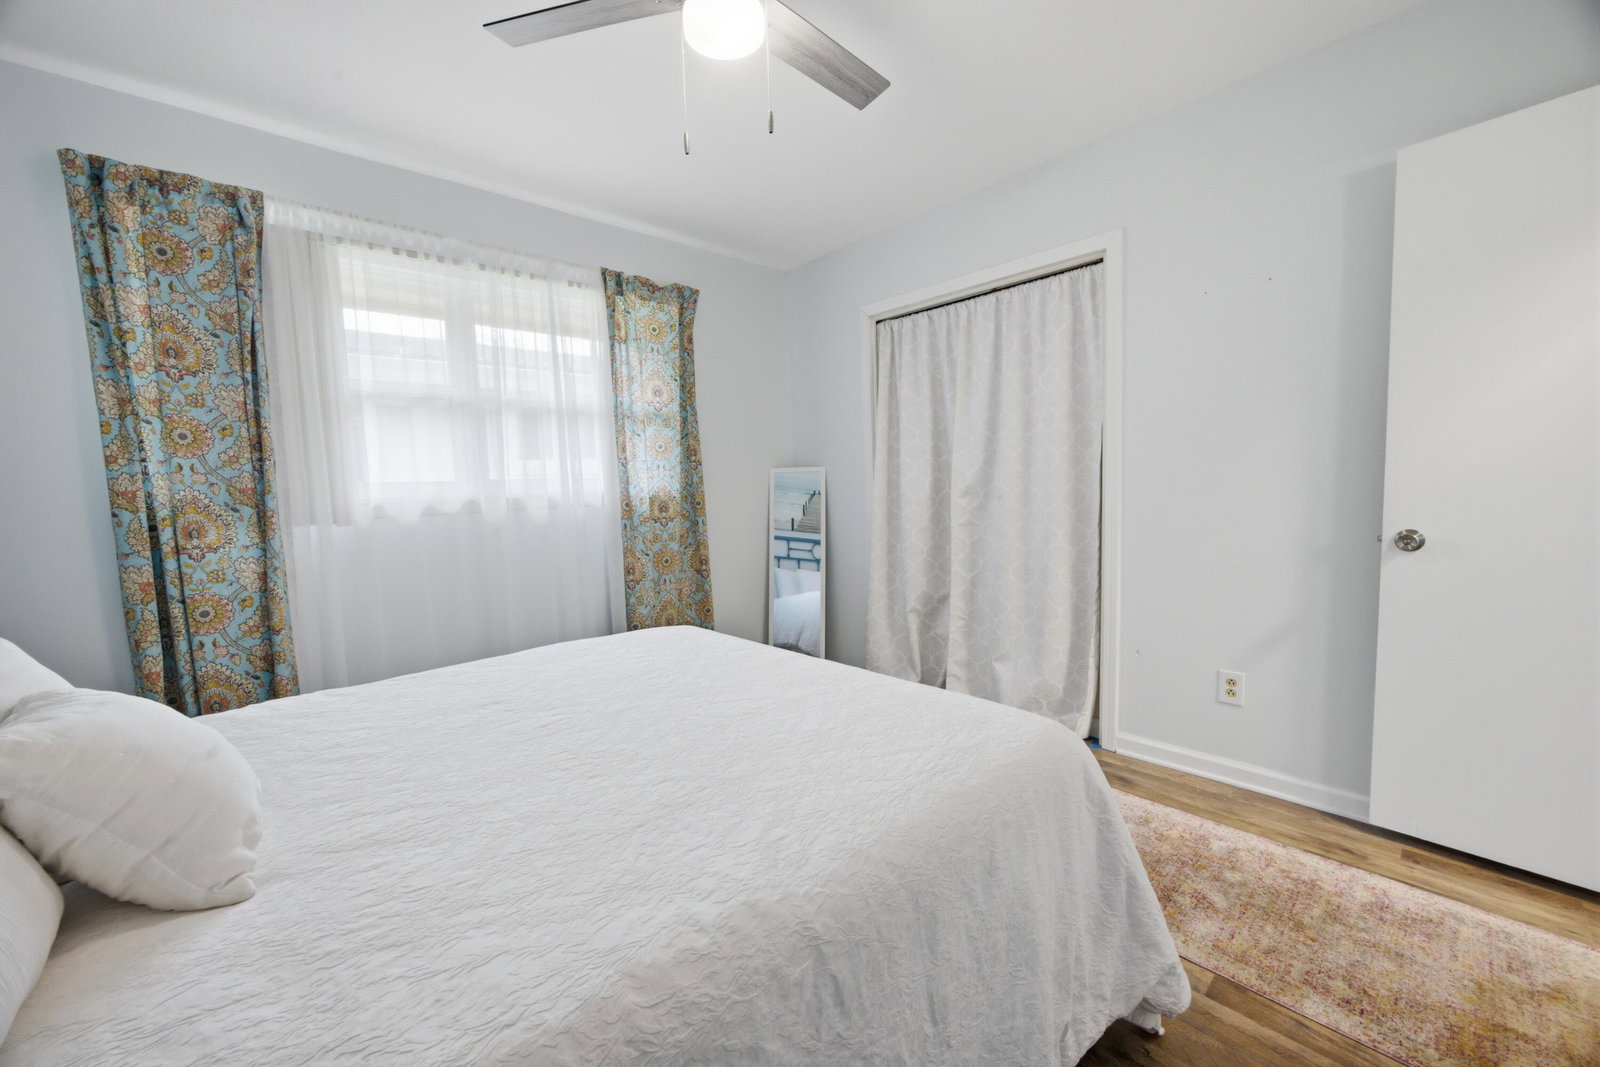
Thoroughly reimagined from the inside out, this property blends classic charm with comprehensive modern upgrades. Located just 5.6 miles from Eglin AFB and 7.4 miles from Hurlburt Field. Every major system and finish has been expertly updated, offering complete peace of mind and an inviting, light-filled layout designed for seamless modern living. Step into a fully open-concept main living area where the kitchen wall has been removed to create a sweeping, unified space perfect for entertaining. The custom kitchen anchors the home, boasting brand-new cabinetry, warm butcher block countertops, a decorative tiled backsplash, stainless steel appliances, and a newly wired central island. Freshly resurfaced walls, smooth updated ceilings, new trim, and stylish new lighting frame crisp new flooring that runs continuously throughout the home. The expanded footprint now includes an additional bedroom, perfect for a growing family, dedicated home office, or guest retreat. Unseen essential infrastructure matches the visible modern aesthetic, headlined by a new HVAC system with complete duct replacement (2021), a new roof (2021), new energy-efficient windows throughout, and fully updated plumbing aligned to current Florida code. The home's electrical infrastructure has been completely refreshed, complete with a brand-new breaker panel. Fully updated, move-in ready, and crafted for modern living, this home leaves nothing left to do but turn the key.
/u.realgeeks.media/urbaninterestsales/header.png)
Additional Information
- Acres
- 0.22
- Appliances
- Dishwasher, Disposal, Microwave, Refrigerator, Electric Water Heater
- Style
- Ranch
- Elementary School
- Wright
- Exterior Features
- Sprinkler System
- High School
- Choctawhatchee
- Interior Features
- Recessed Lighting
- Legal Description
- COLONY EST 3RD ADD LOT 31 BLK C
- Middle School
- Pryor
- Neighborhood
- Ocean City
- Stories
- 1
- Subdivision
- Colony Est 3rd Add
- Year Built
- 1964
- Zoning
- Resid Single Family
Mortgage Calculator
Listing courtesy of Keller Williams Realty FWB.
Vendor Member Number : 28166